logo
Home
Products
Videos
About Us
Factory Tour
Quality Control
Contact Us
Request A Quote
News
VR Show
Dongguan Zhongli Instrument Technology Co., Ltd.
Home ProductsLaboratory Testing Instrument

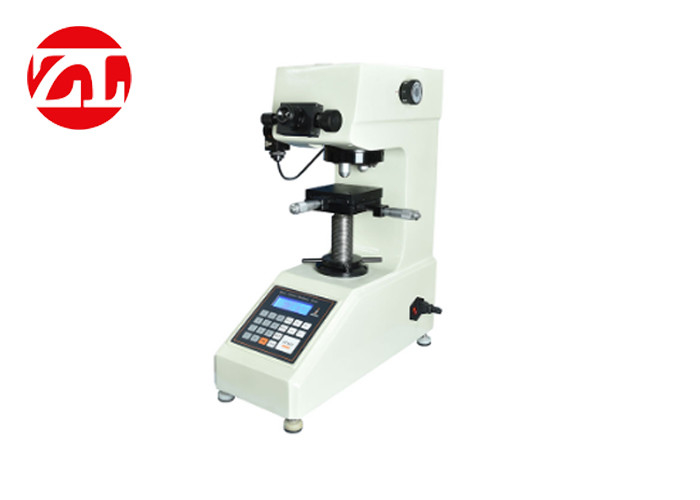
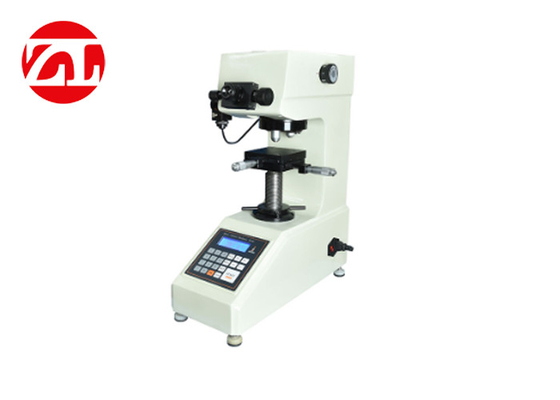
HV-1000 Digital Micro Vickers Hardness Tester , Micro Vickers Hardness Testing Machine



China Dongguan Zhongli Instrument Technology Co., Ltd. certification
Exceptional company. 5 STAR!!! Ship rapidly the item and very WELL packed and protected.Very good machinery and very good communication with company. i more than highly recommend using Dongguan Zhongli Instrument.

—— Remy Attalin

The response from the seller was very fast and helpful. Issuing and confirming the PO/PI was done in a single day. The product was shipped the next day after the transaction is confirmed. Couldn't be more satisfied in terms of service provided by the seller. The machine is well packed in wooden case. Everything arrived in good condition. Come with

—— Warunee Nahauythong

I'm Online Chat Now

HV-1000 Digital Micro Vickers Hardness Tester , Micro Vickers Hardness Testing Machine

HV-1000 Digital Micro Vickers Hardness Tester , Micro Vickers Hardness Testing Machine

Large Image :  HV-1000 Digital Micro Vickers Hardness Tester , Micro Vickers Hardness Testing Machine

Product Details:
Place of Origin: China
Brand Name: ZL
Certification: ISO
Model Number: ZL-1104A
Payment & Shipping Terms:
Minimum Order Quantity: 1 set
Price: Negotiable
Packaging Details: Packaged within wooden case
Delivery Time: 5-7 days
Payment Terms: T/T, L/C, Western Union
Supply Ability: 100 set per month
Detailed Product Description
Carriage Control: Automatic(loading/holding-up Of The Load/unloading) Amplification Of The Microscope: 100x,400x
Duration Time: 5~60s Min.graduation Value Of The Testing Drum Wheel: 0.5um
Testing Field: 1HV~2967HV Dimension Of The XY Table: 100 X 100mm
Movement Field Of The XY Table: 25 X 25mm Max Height Of Specimen: 100mm
Max Width Of Specimen: 95mm(The Distance From The Fuselage To The Center Of The Indenter) Power: 220V,60/50Hz/Halogen Lamp Can Be Cusfromzed To/AC110V
Dimension: 410 X 290 X 510(mm) New Weight: 25kg
Output: No Built-in Printer Lens/ Indenters Witch: With Hand Turret
Highlight:

Digital Vickers Hardness Testing Machine

,

Micro Vickers Hardness Testing Machine

HV-1000 Digital Micro Vickers Hardness Tester, Micro Vickers Hardness Testing Machine
Product Introduction

The HV-1000 Micro Hardness Tester is a high-tech product combining optical and mechanical integration. This machine features a novel design with excellent reliability, operability, and intuitive functionality. It represents a new generation of micro-Vickers and Knoop hardness testers utilizing precision mechanical technology and advanced optoelectronics.

The system employs computer software programming and optical measurement systems. Through soft key input, users can select between Vickers and Knoop hardness measurements, adjust measurement light source intensity, choose dwell time, and display test methods and test forces on the LCD screen. The panel input allows for measurement of indentation diagonal lengths, with hardness values directly displayed on screen, eliminating the need for tedious table lookups. The instrument offers ease of use and high measurement accuracy.

This hardness tester is suitable for measuring microhardness of tiny, thin specimens, surface infiltration coating specimens, and Knoop hardness of glass, ceramics, agate, artificial gems, and other brittle, hard materials. It serves as an ideal instrument for research and testing applications in scientific research institutions, manufacturing enterprises, and quality inspection departments.

HV-1000Z Upgrade Edition

The upgraded version features automated switching between objective lens and pressure head, replacing the previous manual operation.

Technical Parameters
Parameter Unit Specifications
All Testing Force N 0.098, 0.246, 0.49, 0.98, 1.96, 2.94, 4.90, 9.80
Testing Force gf 10, 25, 50, 100, 200, 300, 500, 1000
Lens/Indenters Switch - With Hand Turret
Carriage Control - Automatic (loading/holding-up of the load/unloading)
Amplification of the Microscope - 100x, 400x
Duration Time - 5~60s
Min. graduation value of testing drum wheel um 0.5
Testing Field - 1HV~2967HV
Dimension of XY Table mm 100 x 100
Movement Field of XY Table mm 25 x 25
Max Height of Specimen mm 100
Max Width of Specimen mm 95 (distance from fuselage to center of indenter)
Output - No Built-in printer
Light source/Power Supply - 220V, 60/50Hz/Halogen lamp (customizable to AC110V)
Main Accessories - Vickers Indenter, Objective 10x, 40x, 10x Digital Micro Lens, XY-stage test table, Thin specimen test table, Fork-shaped test table, Fine wire test table, Level adjustment screw, Micro Vickers hardness blocks
Dimension mm 410 x 290 x 510
Net Weight kg 25
Machine Certificates
HV-1000 Micro Hardness Tester Certificate Document
Quality Certification for Hardness Testing Equipment
Technical Specifications Certificate
Compliance and Standards Certification
Manufacturing Quality Assurance Certificate
Factory Environment
Company Outdoor View and Facilities
Company Outdoor View
Professional Reception and Customer Area
Reception Area
Technical and Sales Teams
Professional Technical Support Team
Experienced Sales and Customer Service Team
Industry Exhibitions
HV-1000 Display at Industry Trade Show
Product Demonstration at Technical Exhibition
Booth Presentation at Manufacturing Expo
Customer Engagement at Industry Event

Contact Details
Dongguan Zhongli Instrument Technology Co., Ltd.

Contact Person: Ms. Fiona Zhong

Tel: +86 135 3248 7540

Send your inquiry directly to us (0 / 3000)

Other Products